Jill Barrett

104 Legend Oaks Way | Summerville | $799,000
SHOW DETAILS
104 Legend Oaks Way
Summerville, SC 29485
$799,000
5
BEDS
4
BATHS
4,100
SQ. FT.
104 Legend Oaks WaySummerville, SC 29485
For SALE
Single Family
ACTIVE
$799,000
EST. 2,011.27/MO CALCULATE
5
BEDS
4
BATHS
4,100
SQ. FT.
Property Description
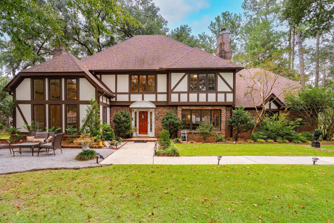
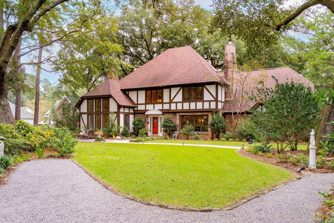
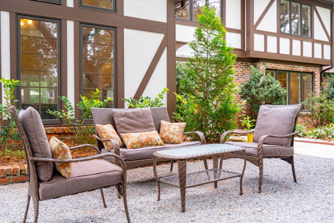
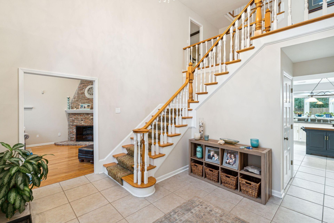
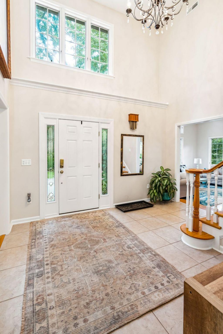
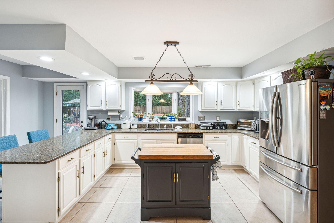
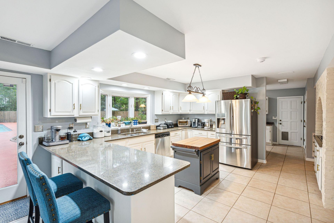
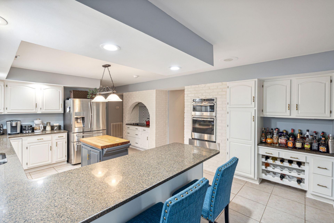
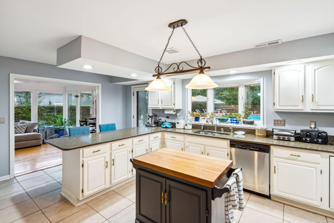
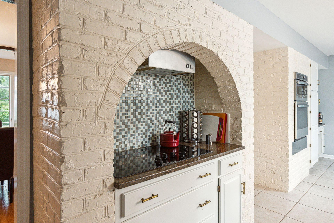
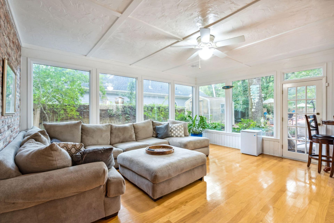
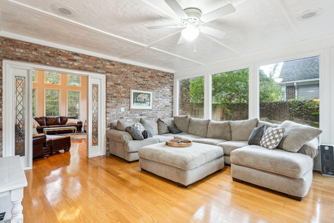
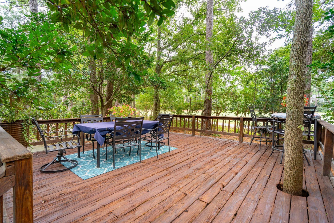
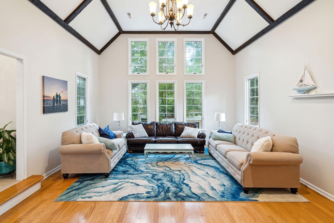
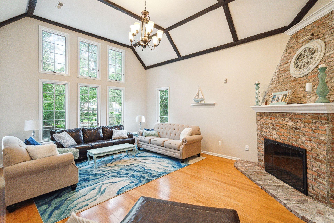
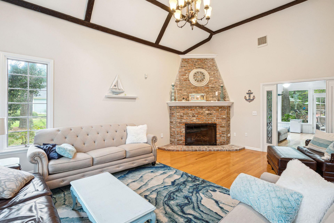
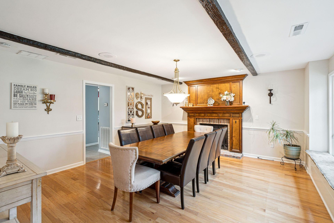
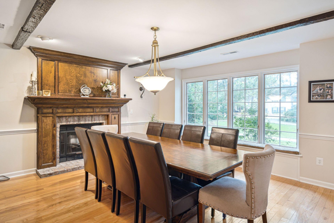
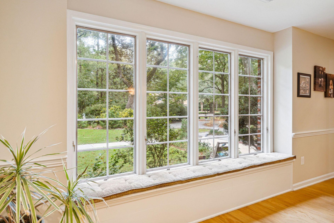
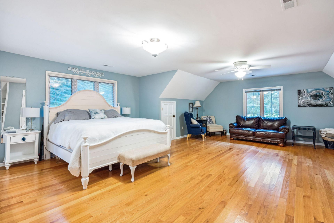
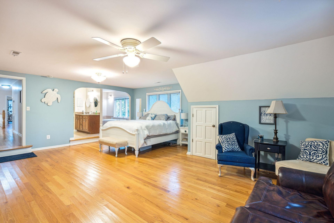
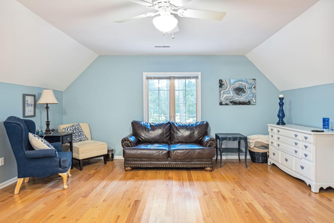
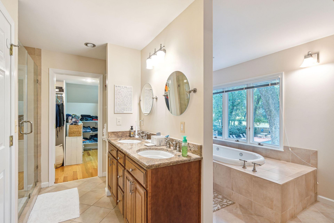
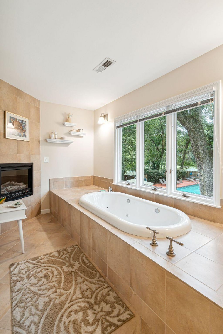
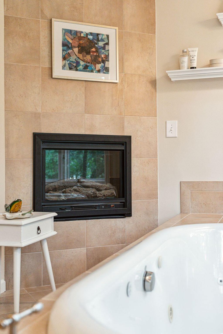
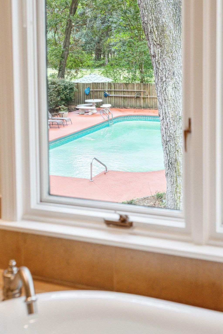
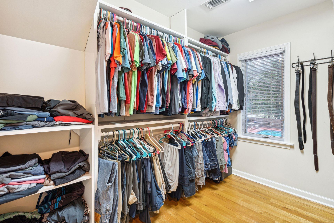
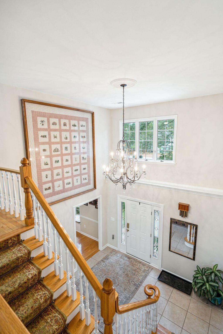
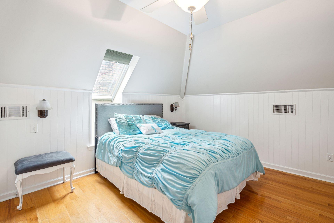
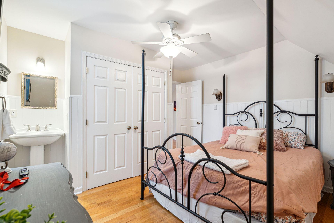
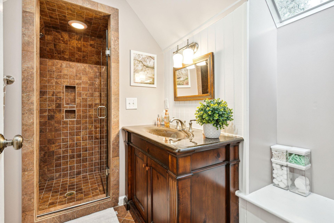
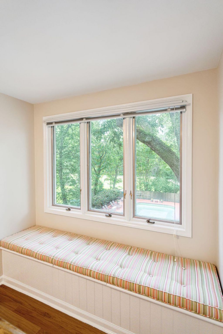
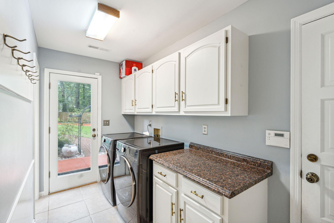
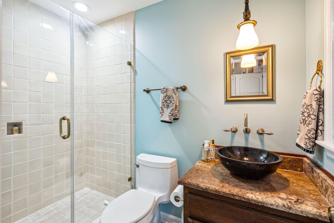
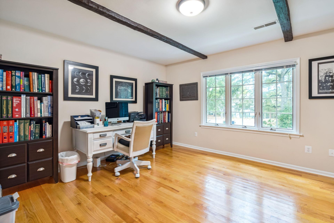
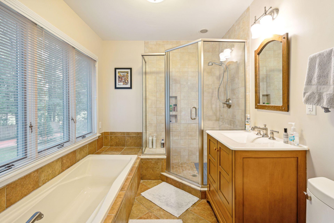
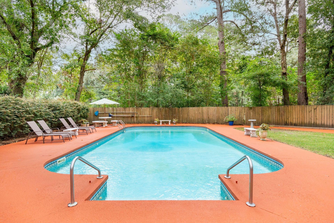
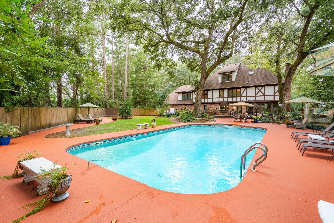
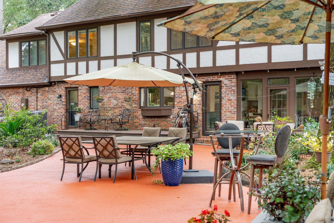
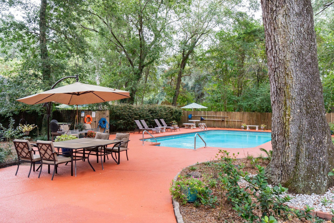
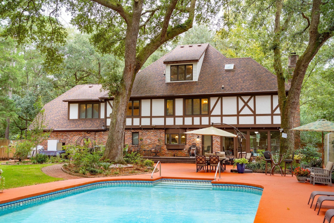
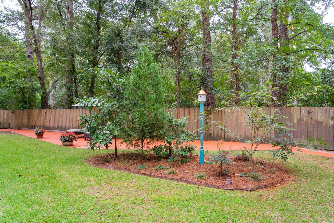
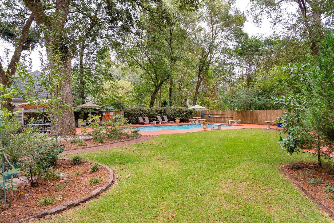
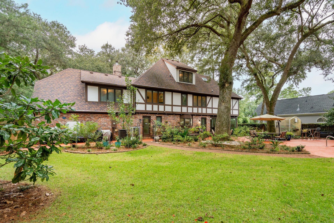
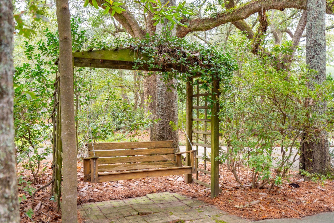
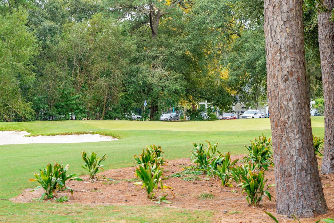
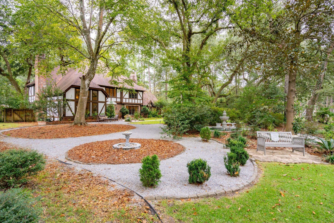
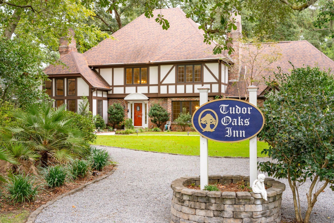
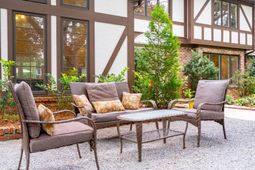
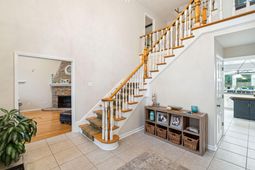
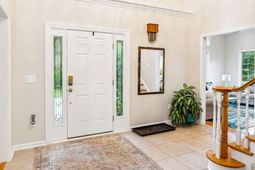
It's time to have your dream home! Set along the 9 th fairway at Legend Oaks Plantation is a one-of-a-kind opportunity to call this 4,100 square foot, 5 bedroom, 4 full bath house nestled on 0.78 acres with majestic live oaks, gardens, and a pool - home. Formerly operating as a bed and breakfast known as Tudor Oaks Inn, this home delivers luxury and peace by combining large spaces for entertaining with small spaces for privacy. Upon entering the driveway, the charm and character of the home is immediately seen in the architecture and landscape. Enter through the home's red door to a show-stopping, two-story foyer featuring an amazing wraparound staircase that continues to the 3rd floor. Separate dining and living rooms flank both sides of the entrance each featuring high ceilings,hardwood floors, and brick fireplaces. Just off the dining room is a large kitchen with Silestone countertops, stainless appliances, wall oven, recessed cook top and peninsula breakfast bar. Step down into a showstopping sunroom boasting two natural brick walls and two walls with floor to ceiling windows. Surely, this fantastic space is where you'll spend all your time entertaining family and friends, or just relaxing with a good book. On the second floor, find a grand master suite with sitting area, separate bath area with soaking tub and built-in gas fireplace, luxury walk in closet, and dual vanity. Completing the second floor is a bedroom/office with murphy bed and an additional bedroom with ensuite bath. The third floor boasts two additional bedrooms, each with vertical shiplap walls, an in-room vanity, and full bath. The back yard comes with a large privacy fence, patio and pool areas(Seller will pay to have pool relined), greenhouse, as well as a separate wooden deck.
Property Details
- MLS ID26013857
- Property TypeResidential - Single Family
- Building Area Total4100
- Community FeaturesClubhouse, Club Membership Available, Golf Course, Golf Membership Available, Tennis Court(s), Trash
- CoolingCentral Air
- Days on Site17
- ExteriorBrick Veneer, Stucco, Wood Siding
- Exterior FeaturesRain Gutters, Lighting
- FencingPrivacy, Fence - Wooden Enclosed
- Fireplace FeaturesBedroom, Dining Room, Gas Log, Living Room, Three
- Fireplaces3
- Fireplace Y/NYes
- FlooringCeramic Tile, Wood
- Garage2 car attached
- GarageY/NYes
- HeatingElectric, Heat Pump
- HeatingY/N1
- Home StyleTudor
- Interior FeaturesBeamed Ceilings, Ceiling - Cathedral/Vaulted, Ceiling - Smooth, High Ceilings, Walk-In Closet(s), Eat-in Kitchen, Formal Living, Entrance Foyer, Office, Separate Dining, Sun
- LaundryElectric Dryer Hookup, Washer Hookup, Laundry Room
- Lot Dimensions0.78 acre(s)
- Lot Features.5 - 1 Acre, Level, On Golf Course, Wooded
- Lot Size0.78 Acres
- Other StructuresNo, Greenhouse
- Parking Features2 Car Garage, Attached, Garage Door Opener
- Patio And PorchDeck, Patio
- Pool FeaturesIn Ground
- Roof TypeArchitectural, Fiberglass
- SewerPublic Sewer
- Stories3.0
- Swimming PoolYes
- UtilitiesDominion Energy, Dorchester Cnty Water and Sewer Dept, Dorchester Cnty Water Auth
- WaterPublic
- WoodedYes
- Year Built1984
- acres0.78
Amenities
- Beamed Ceilings
- Ceiling - Cathedral/Vaulted
- Ceiling - Smooth
- High Ceilings
- Walk-In Closet(s)
- Eat-in Kitchen
- Formal Living
- Entrance Foyer
- Office
- Separate Dining
- Sun
- Rain Gutters
- Lighting
Listed By / Shown By

Web address QR Codes
104 Legend Oaks Way
Jill Barrett
©OneHomeValue
Ask A Question 104 Legend Oaks Way, Summerville, SC 29485



Privacy Policy / DMCA Notice / ADA Accessibility


This site is hosted, designed and copyright
© 1994 - 2026 by
Delta Media Group, Inc. -- Patent Pending --